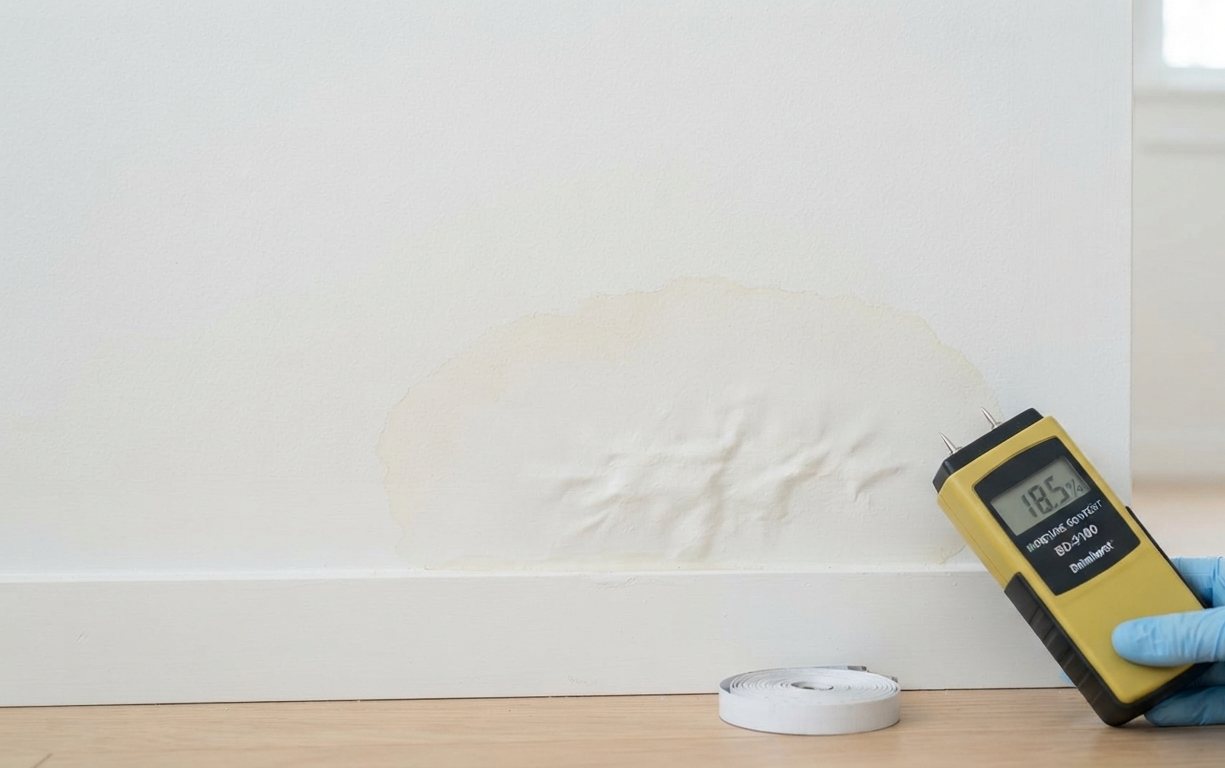
Start with the space your property actually has
If your home has a basement, partially below-grade room, or enclosed lower level, describe its construction and how water has entered. For an open space under a raised home, use our crawl-space guide instead.
Explain what is hidden by the finishes
Tell the assessor about finished walls, floor coverings, stored contents, and any previous water line or repairs. Ask how inspection access will be handled without assuming every finish needs removal.
Separate drainage, cleanup, and reconstruction
Request distinct explanations of the proposed source investigation, cleanup work, and repairs. Ask who handles any drainage or building-envelope work and whether it is included in the quote.
Before the area is rebuilt, agree on the documentation and review needed for the specific assembly. Keep a record of inaccessible areas and any recommended follow-up rather than treating a cleaned surface as an assessment of the whole lower level.
Questions to ask before agreeing to work
- Is water entry, condensation, or another source suspected?
- What can be inspected behind the existing finishes?
- Are drainage repairs included or separately contracted?
- What evidence is required before reconstruction?
A common question
Should I use a Pennsylvania basement plan for my New Orleans property?
Use a plan based on your actual building, water history, and local conditions. A service description from another region does not establish the right assembly or repair for this property.